
Concession Trailer Layout and Equipment Planning Guide
Learn how to design the perfect concession trailer layout. Discover expert tips on equipment selection, workflow optimization, and utility planning for mobile kitchens.
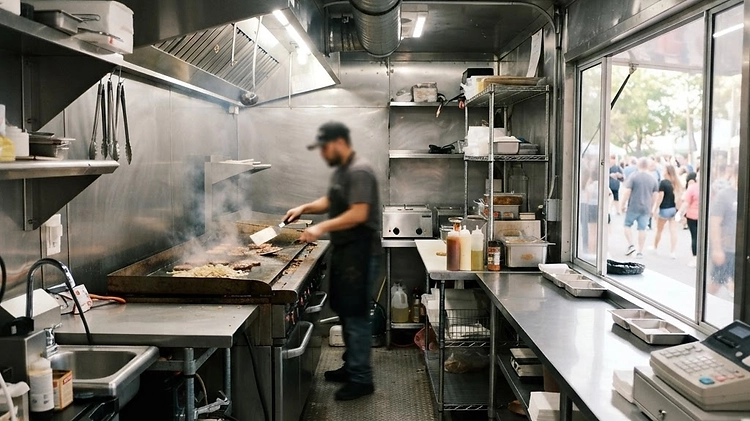
Starting a mobile food business requires more than just a great recipe; it demands a highly efficient workspace. Whether you are upgrading your current setup or building your first mobile kitchen, designing the perfect concession trailer layout is the foundation of your operational success.
Why the 18 Ft Concession Trailer is the Industry Sweet Spot
When evaluating mobile kitchens, the 18-foot concession trailer consistently emerges as the ideal balance between ample workspace and manageable mobility.
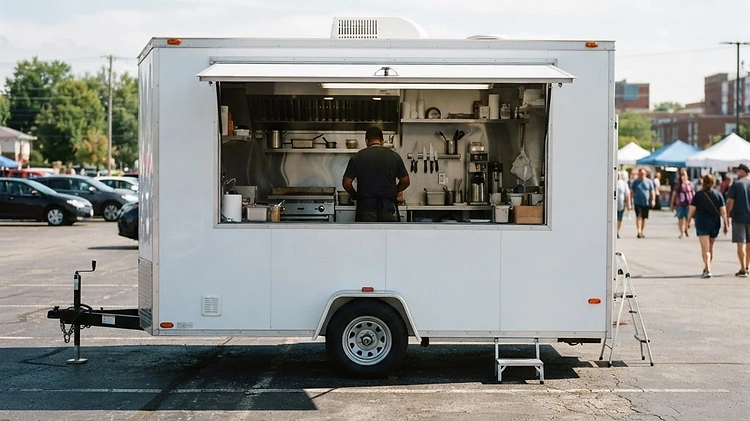
An 18-foot trailer typically measures 8.5 feet wide with interior heights ranging from 7 to 7'10". This footprint provides enough room for a full commercial kitchen setup and a comfortable 2-3 person crew, while remaining easy to maneuver through tight event spaces or busy city streets. If you are looking for trailers for sale in Texas, you will notice that this size is highly sought after for its versatility. It requires a heavy-duty tow vehicle (like an F-250 or Ram 2500), but it avoids the logistical nightmares associated with massive 24-foot rigs. For those needing specialized setups, exploring our kitchen trailers category can provide excellent baseline models.
Starting With Your Menu: The Foundation of Trailer Layout
Your menu dictates every aspect of your concession trailer's design. Before purchasing a single piece of equipment, you must map out the production process for every core menu item.
Consider how ingredients will be stored, prepped, cooked, held, and served. A well-planned layout connects these stages logically. For example, placing your refrigeration unit directly next to the prep station minimizes unnecessary movement during a busy lunch rush in Houston, TX. Do not select appliances simply because they fit the available wall space; choose them because they support the sequence of work your employees will repeat daily. For more insights on compliance during this planning phase, review our Mobile Kitchen Trailer Requirements: Equipment, Ventilation & Compliance Guide.
Essential Concession Trailer Equipment and Specifications
Selecting commercial-grade equipment is non-negotiable for a high-volume concession trailer. Residential appliances cannot withstand the vibration, heat, and continuous use of a mobile environment.

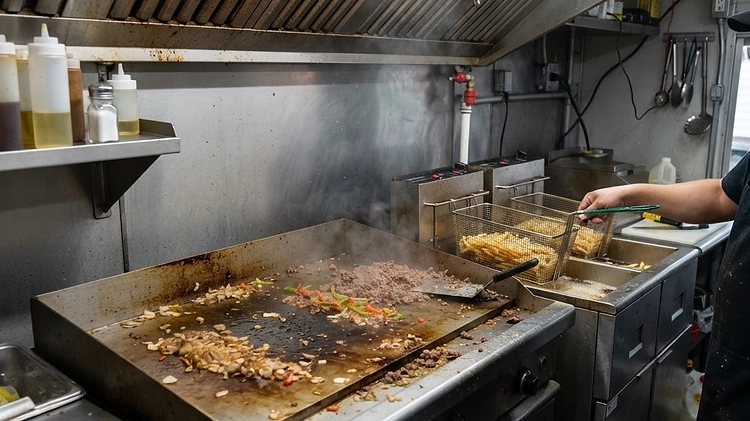
Key Specifications to Look For
- Certifications: Ensure all equipment is NSF/ANSI certified to meet local health department standards.
- Power Draw: Calculate the total amperage required. Most 18-foot trailers need at least a 50 Amp service, though heavy electrical loads may require a 100 Amp panel.
- Ventilation: A commercial exhaust hood with an upblast fan is critical for removing grease and heat.
- Durability: Opt for stainless steel construction for easy cleaning and longevity.
When browsing the Prime Trail Trailers shop, you can find turnkey solutions like the 8.5 x 20 White BBQ Smoker Porch Catering Trailer that already integrate these commercial standards.
Designing the Perfect Mobile Kitchen Workflow
A successful concession trailer layout is divided into distinct zones: storage, preparation, cooking, holding, and service.
The goal is to create a linear workflow that prevents cross-traffic between employees. The person taking orders at the service window should not have to cross paths with the cook managing the flat-top grill. V-nose trailer designs are particularly useful here, as the V-section provides excellent out-of-the-way storage for dry goods or backup supplies. If you are considering a custom build, starting with a high-quality shell from our enclosed trailers inventory allows you to dictate exactly where these zones are placed.
Navigating Utilities: Electrical, Plumbing, and Propane
Your layout is only as good as the utilities that power it. Every wire, pipe, and gas line must be planned to commercial standards before the interior walls are finished.

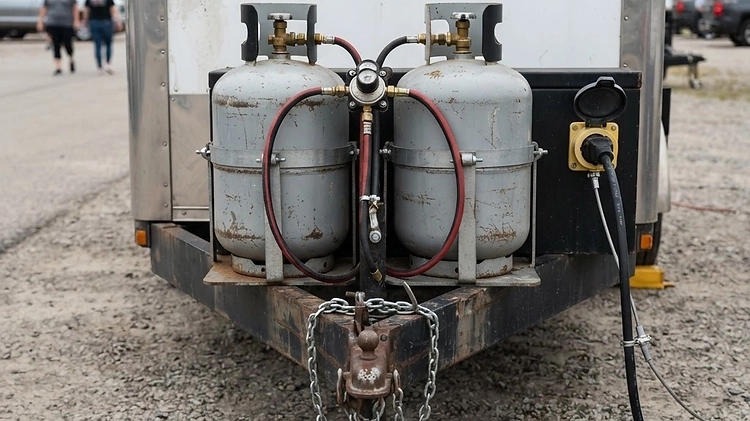
Most mobile kitchens rely on propane for cooking and electricity for refrigeration and HVAC. A standard setup includes two 100 lb propane tanks connected through a commercial-grade regulator. Plumbing requires careful planning for fresh water and gray water tanks, ensuring the gray water tank is at least 15% larger than the fresh water supply to meet health codes. For a deep dive into utility setups, consult our Mobile Kitchen Trailer Utilities Guide: Electrical, Plumbing, and Ventilation Setup. Additionally, operators in strict regulatory environments like Los Angeles, CA must ensure their utility schematics align perfectly with local health department requirements, as detailed in our 2026 Food Trailer Licensing & Regulations Guide.
Bottom Line
Designing a concession trailer layout requires a strategic approach that prioritizes your menu, workflow, and commercial-grade utilities. By carefully planning your equipment and spatial zones, you can create a highly efficient, profit-generating mobile kitchen. Ready to start your build? Explore our complete inventory of guides or check out turnkey options like the 7x16TA Coast to Coast Concession Trailer Pink Blackout Package to get your business on the road faster.
Shop Related Trailers
FAQ
Have Questions? We're Here to Help
Still unsure which trailer fits your needs, or need specs, pricing or delivery advice? The Prime Trail Trailers team is ready to answer your questions and help you find the right rig.